Showing posts with label Unit 4. Show all posts

Monday, March 21, 2011

Unit 4: Project 4: Report on a visit to a Gothic church


Cathedral of Notre-Dame de Paris

The Cathedral of Notre-Dame de Paris is an Early Gothic cathedral located in the Île de la Cité, an island within the Seine River in Paris. In 1160, when Bishop Maurice de Sully was elected Bishop of Paris, he had a vision to build a new cathedral on the site of the previous St-Etienne’s cathedral which was in disrepair. With the support of King Louis VII, construction began in 1163 and the cathedral was completed in 1351.


Structure and Engineering

The Cathedral of Notre-Dame de Paris has a floor space of 4800m2. The width of the West Façade is 45 metres and the length of the cathedral is 128 metres. The two towers are 69 metres in height but the highest point is at the spire at 96 metres.

The cathedral was built using stones taken from the quarries along the Bievre and these were transported via the Seine River. A new 6-metre-wide street (Rue Neuve-Notre-Dame) was created to transport building materials such as timber, pieces of lead for the roof and other equipment to the building site.

The construction of a cathedral as large as Notre-Dame de Paris required many people with specialized skills: the master masons (architects), the master carpenters, the master glaziers, specialized workers and labourers (Figure 1).


Figure 1 Model (in one of the radial chapels) showing construction scene of the cathedral
 
Place of Worship

The Cathedral of Notre-Dame de Paris is a place of worship for the Catholic denomination. It holds daily mass and daily vespers, Eucharistic adoration and Sunday Mass (which is held on Saturday evening). There are also regular music performances of Gregorian chants, organ music and classical holy music. The cathedral can hold a congregation of 9000.


Exterior: West Façade


The entrance to the cathedral is at the West Façade (Figure 2). The width of the West Façade is 45 metres and the height from the ground to the upper gallery is 45 metres and to the top of the tower is 69 metres. There is a large square in front of the West Façade that allows one to appreciate its vastness from afar.

Figure 2 West Facade of Cathedral of Notre-Dame de Paris

At ground level, it is divided into three sections with a portal in each. The Portal of the Last Judgment is in the middle and had a slightly higher apex. The northern (or left) third contains the Portal of the Virgin and the southern third (or right) contains the Portal of Saint Anne. There are four buttresses, two at the ends of the wall and two between the portals. Each buttress has a niche that has a statue in it: St Stephen, St Denis, allegory for the Synagogue and the Church.
Above the portals is a row of sculptures of 28 figures known as the Gallery of the Kings. These figures depict the 28 generations of the King of Judah.

Above the Gallery of the Kings, is the Upper Gallery. In the middle third is the statue of Virgin Mary holding baby Jesus flanked by the statues of Adam and Eve. Just behind these statues in the large West Rose Window that is placed like a halo to the Virgin Mary.

On each side of the West Rose Window are double pointed windows and above them rises the Northern Tower and the Southern Tower. The towers of Notre-Dame de Paris are unusual because they do not have spires or steeples. The construction of the towers was halted when the builders realized that West Façade is already ‘perfect’ without the towers. The interaction between the horizontal and the vertical lines provides harmony in the visual of the Façade.

One could see that the West Façade appears to have 9 rectangles in a 3 x 3 arrangement with the missing rectangle on the upper middle filled by the sky. The axis of the façade centres on the West Rose Window accentuating the statue of Virgin Mary holding baby Jesus.


Exterior: Flying Buttresses

There are flying buttresses supporting the vault of the cathedral (Figure 3). The buttresses are perpendicular to the high walls of the clerestory along the nave and chancel at the north and south sides but radiates around the apse on the east side like spokes from the centre of a wheel.


Figure 3 Flying Buttresses at the nave (left), chancel (middle) and apse (right)
 
The buttresses looked like little bridges that linked the high walls with the vertical buttresses at the low walls. The ones at the nave are shorter, while the ones at the chancel and apse are longer. One can imagine that the numerous flying buttresses around the cathedral appear to be like the rib cage of a big dinosaur, supporting the interior.


Interior

The nave is 12 metres in width and 68 metres in length and flanked by double aisles. The height of the vault of the nave is 33 metres compared to only 10 metres for the aisle vaults. The nave vaults are sexpartite while the aisle vaults are quadripartite. Above the aisle is the gallery and higher up above at the elevation at the nave is the clerestory with stained glass windows.

The crossing is located almost in the centre of the building. The transepts are only 4 metres in length and do not project beyond the radial chapels. This makes the floor plan of the cathedral more quadrilateral in shape rather than the traditional cross.

Figure 4 The vertical space above the crossing

One could appreciate the great vertical vessel (Figure 4); the columns arising vertically flanked by windows of the gallery and stained glass windows of the clerestory, the line being continued by frames of ribbed stones, arching gracefully towards the centre into a pointed arch.

The chancel consists of the choir and double ambulatories. The choir has a width of 12 metres and length of 36 metres. One could appreciate the difference in the designs of the capitals in the chancel (built 1163-1182) with that in the nave (built 1180-1200). The leaves of the capitals in the chancel are massive and concave and appear to sprout out of the capital; while the leaves of the capitals in the nave are smaller and more detailed.

The long horizontal space formed by the nave, crossing and choir makes the cathedral look airy and spacious. There are radial chapels along the ambulatory as well as the aisles.


Sculptures, Decorations and Commemoration

The Cathedral of Notre-Dame de Paris is dedicated to Virgin Mary. There are as many as 37 representations of Virgin Mary in the cathedral in the form of sculptures, bas-reliefs and stained glass. The more famous ones are:
  • Virgin Mary carrying Baby Jesus at West Façade
  • The Pieta in the choir
  • Virgin Mary at the Pillar near the altar
  • Crowned Virgin at the Portal of the Virgin at West Façade
  • Our Lady Medallion at West Rose Window
 
The Pieta white marble sculpture at the choir was a gift of King Louis XIII and sculpted by Nicolas Costou in 1723. The Pieta is flanked on the right by the statue of King Louis XIII (sculpted by Coysevox) kneeling down offering his crown and sceptre to Virgin Mary and on the left by his son King Louis XIV (sculpted by Guillaume Costou) in the same posture but without the crown and sceptre. However, one can only look at this choir centre piece through the grills along the apse.

The northern and southern perimeter of the choir is surrounded by coloured bas-reliefs showing scenes from the life of Jesus Christ; the Christmas Gospel in the north and the post-resurrection period in the south.

There are many sculptures that depict saints and previous archbishops to commemorate them. One of these is Saint Denis sculpted by Nicolas Costou (Figure 5). Other commemorations include tombs for martyred archbishops and a stained glass depicting Bishop Maurice de Sully.


Figure 5 Statue of Saint Denis by Nicolas Coustou
 
The radial chapels have different functions. Some are dedicated to particular saints and visitors can choose their favorite saint and enter that particular chapel to pray.  Others have booths for confession and displays that provide information to visitors. One of the radial chapels has a wooden model of the cathedral (Figure 6) and models of figures working at the construction site. Some of the walls are hung with paintings depicting biblical scenes.


Figure 6 Wooden model of the cathedral
 
There are three rose windows in the cathedral (Figure 7); the West Rose Window (9.7 metres in diameter) depicts the daily life of the people; the North Rose Window and the South Rose Window (both 13.1 metres in diameter) show the celebration of Mass. There are also stained glass decorations on the pointed windows at the level of the clerestory above the apse, choir and nave.


Figure 7 Stained glass windows: West Rose Window (left), North Rose Window (top), East stained glass windows above the apse (right), South Rose
 
The treasury, located south of the chancel, houses the Relics of the Passion which includes a piece of the Cross, a nail of the Passion and the Holy Crown of Thorns.


Restoration

By the beginning of the 19th century, the cathedral had lost much of its original Gothic features and was in great disrepair. This is partly due to authority-sanctioned alterations (removal of stained glass windows and repaving of the floors) and partly due to looting and damage sustained during the French Revolution (destruction of statues of the Kings of Judah, saints and archbishops).

In 1844, Lassus and Viollet-le-Luc undertook the task of restoring the cathedral to its former glory. Among the restorations and additions made are:
  • The erection of the spire above the roof of the crossing
  • The replacement of the statues in the Gallery of Kings at West Facade
  • The relocation of some statues (Virgin of the Pillar was moved from the Portal of the Virgin to the southeast pillar of the crossing)
  • The addition of gargoyles at the Galerie de Chimeres at the West Facade
  • Wall painting and décor of chapels
  • Restoration of stained glass window panels

However not all these restorations were congruent with the Gothic appearance of the cathedral in the 12th and 13th century. Viollet-le-Luc took a lot of liberty that did not absolutely conform to the original designs of the cathedral. He even had the statue of Thomas, patron saint of architects modeled after him.


Conflict between Visual Delight and Devotion

There are several conflicts between visual delight and devotion in the Notre Dame de Paris. As one enters the cathedral through the portal at the West Façade into the narthex, one is unable to see directly into the nave because it is blocked by a concert stage that is used during musical performance (Figure 8). Therefore one cannot see the choir from the narthex and vice versa and is unable to appreciate the full length of the nave, crossing and choir.

Figure 8 Stage blocking the nave from the narthex
 
Another is that the lower part of the West Rose window has been blocked by the great organ. The pipes are very tall and obscure the lower panels of the stained glass.


Conclusion

The visit to the Cathedral of Notre-Dame de Paris is an excellent way to learn about Gothic architecture. One is able to better appreciate the actual size of the cathedral, the spatial beauty of the interior as well as the details of the elements of Gothic architecture by seeing it in three-dimension.


Bibliography

Anon (1921) Inside the Cathedral of Notre Dame [online] Available from: <http://www.oldandsold.com/articles08/paris-travel-7.shtml> [Accessed 17 March 2011]

Ayers, A, (2004) The architecture of Paris [online] Stuttgart/London: Edition Axel Menges Available from: <http://books.google.com.my/books?id=0eJxj9Xos_UC&printsec=frontcove
r#v=onepage&q&f=false> [Accessed 17 March 2011]

Cathedral of Notre-Dame de Paris (n. d.) The West Facade [online] Available from: <http://www.cathedraledeparis.com/The-west-facade> [Accessed 7 March 2011]

Cedron, R. (n.d.) Historic overview: Notre-Dame de Paris. Available from: <http://elore.com/Gothic/ History/Overview/paris.htm> [Accessed 6 March 2011]

Coloni, M. (2003) Notre-Dame de Paris at the crossroads of cultures. Strasbourg: Editions du Signe

Hamlin, A.D.F. (1916) A history of ornament ancient and medieval. [online] New York: The Century Co. Available from: <http://www.scribd.com/doc/32277090/A-history-of-ornament> [Accessed 18 March 2011]


Tuesday, March 15, 2011

Unit 4: Postcards/Images


Church exterior, church interior, stained glass, sculpture, illuminated manuscript

Church exterior: Chartres Cathedral. (1194-1220) Chartres, France

Church exterior: Cathedral of Santiago de Compostela. (1075-1122) Galicia, Spain

Church interior: Chancel of Norwich Cathedral. (1096-1145) Norwich, Norfolk, UK

Stained glass: The south window in the transept of Canterbury Cathedral. [stained glass] (c1400) Canterbury Cathedral, Canterbury, UK

Sculpture: St. Firmin screen. [stone] (c 16th century) Cathedral of Notre Dame, Amiens, France

Illuminated manuscript: The Annunciation, from a Book of Hours. [tempera and shell gold on vellum] Jean Bourdichon. (c. 1485-90) 9.6 x 6 cm. The Metropolitan Museum of Art, New York City


Saturday, March 12, 2011

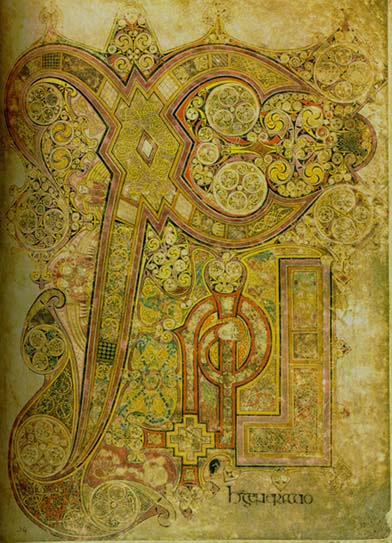
Unit 4: Annotation: Chi Rho page (folio 34r) Book of Kells

Chi Rho page (folio 34r) Books of Kells (c.800), [ink and colours on vellum] Size: 33x 25 cm, Old Library, Trinity College, Dublin

This is the Chi Rho page (folio 34r) from Book of Kells showing the initials of χ (chi) and ρ (rho) and ι (iota), the first three letters of the word Christ.

The letter χ (chi) is larger and covers the left and top areas of the page.

The whole letter is outlined by 3 lines: the outermost is the thin black line, the middle is a purplish red medium-thick line and the innermost is a yellow medium-thick line.

At the intersection of the two strokes of χ, the yellow lines formed a hollowed-out diamond. Within this diamond are yellow lines that curves and overlaps and intertwines itself creating a complex swirling pattern.

From this diamond, the four limbs of χ radiates to the four corners. There are transverse lines that go across the limbs that form quadrilateral compartments where patterns of swirls and knots are placed within them.

The letter ρ (rho) is smaller and is placed under χ at the bottom right corner.

It is outlines with think black lines on the outside and medium-thick red lines in the inside. The lower part of ρ starts from a gold cross. The stroke of ρ goes up and curves to the left forming the circle. The stroke ends with a human head (the biggest human head in the page) within the ρ.

The third letter ι (iota) is a vertical stroke with the same red outline colour as ρ, transverses through the circle of the ρ. It is shaped like a sceptre with ornamental decoration at the top.

Within the strokes of ρ and ι are the same patterns of swirls as in the χ but in a thinner strand.

The designs in the areas outside the letters are predominantly circular and curves. Many designs have symmetry in them. There are some human figures and animals (otter with fish, moths) hidden among the patterns and designs. Every space is filled with some sort of design and no space is left empty. The whole thing looked very busy.

There are a few larger sized circles that are in contact with the limbs of χ and appear to be stuck under the upper limbs or lie within the large concavity of the lower limbs. There are 2 or 3 smaller circles within the larger circles, and within them are even tinier circles in each of the smaller ones.

The colours that can be seen: yello, pink, red, purple, green, black. 

What is this book? The Book of Kells consists of the gospels of Matthew, Mark, Luke and John in Latin. It was written around 800 AD by the Celtic monks in Iona and/or Kells in Scotland.

What is the function of this page? Folio 34r marks the beginning of the story of Jesus in the gospel of Matthew at chapter 1, verse 18, which says “Christi autem generatio sic erat”, translated as “and this is how Christ came to be born”. The elaborate whole-page decorations for just 3 letters of the name of Christ in the middle of a chapter, is unusual because this is usually reserved for the introductory opening words to the gospels or some important events. This showed that great reverence was bestowed by the writers of the book to the name of Christ.

What is the purpose of this book? This book has a ceremonial use and rather than for close reading or studying of the gospels. This is because besides that it looked grand and beautiful, there are also numerous mistakes; repeated passages or wrong spellings of words.

Bibliography

Chi Rho from the Book of Kells. (c. 800) [online image] Place: Old Library, Trinity College, Dublin. Available from: http://medieval.library.nd.edu/facsimiles/facsintro/kells90/kells90p.html [Accessed on: 5 March 2011]

Lubbock, T. (2008) Anonymous: The 'Chi-Rho' from 'The Book of Kells' (c.800) The Independent's Great Art series. Available from: http://www.independent.co.uk/arts-entertainment/art/great-works/anonymous-the-chirho-from-the-book-of-kells-c800-828951.html. [Accessed on: 9 March 2011] 

Trinity College Library (n.d.) The Book of Kells. Trinity College Dublin. Available from : http://www.tcd.ie/Library/manuscripts/book-of-kells.php [Accessed on: 9 March 2011